Start of property details
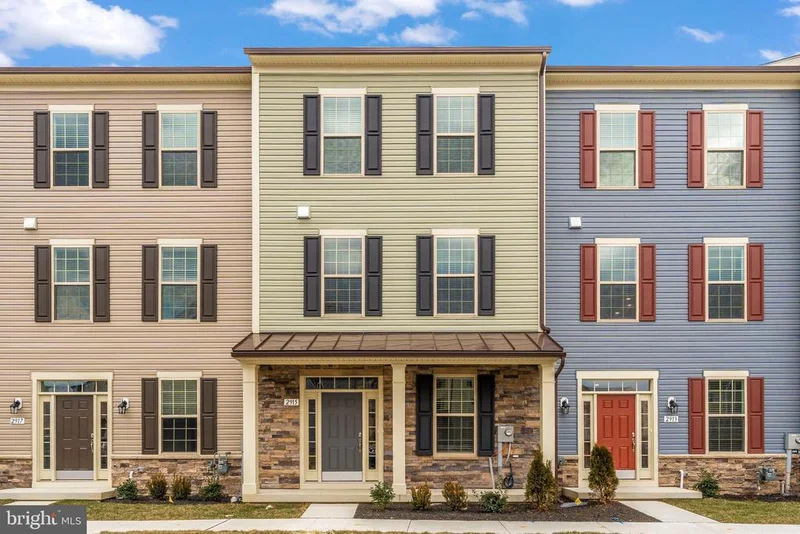
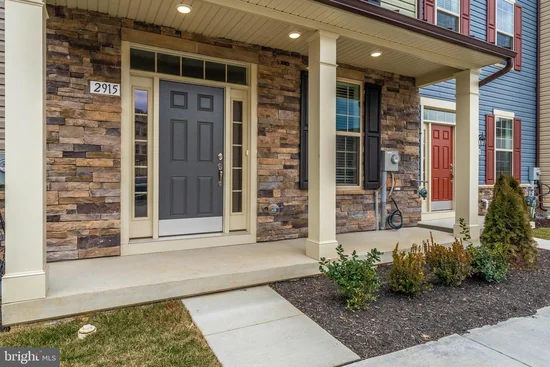
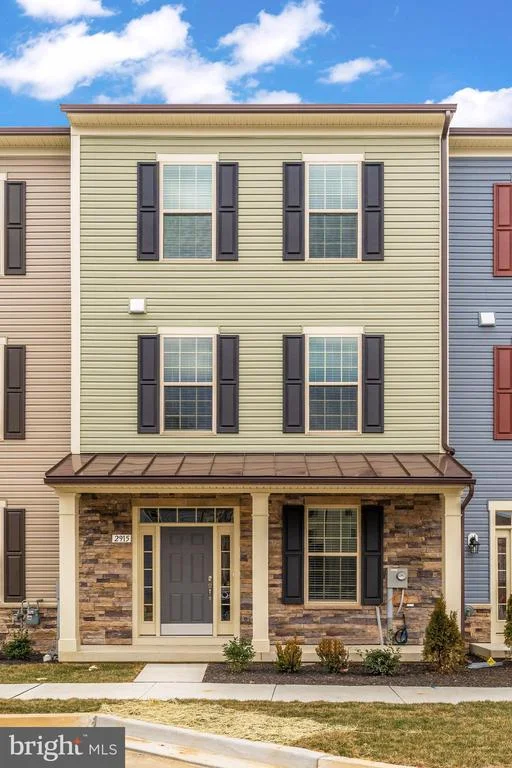
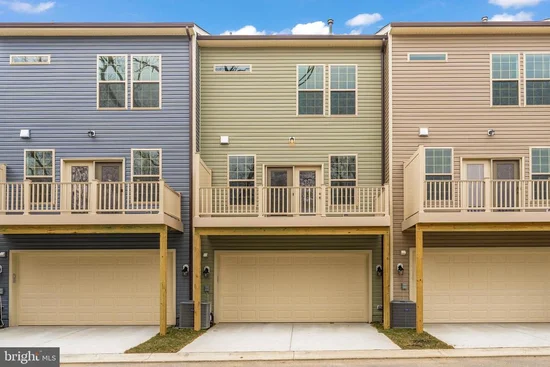
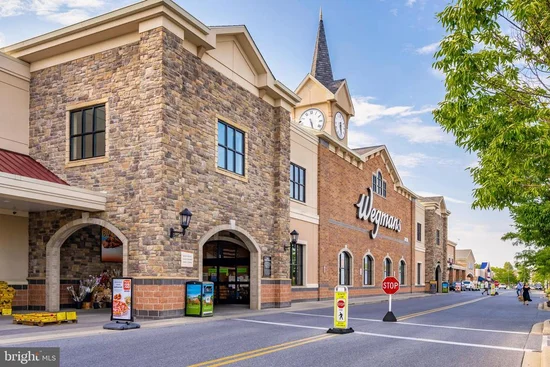 1 / 28
Show Map Show Gallery 2915 OSPREY WAYFrederick, MD 21701FOR RENT · Active$2,8504Beds3Baths2Garage0.03Acres2022Yr. BuiltMLS# MDFR2086380Cumulative Days on Market: 86 · Includes prior listings · Currently listed since 07/30/26 · Data provided by the MLS.Property Description
Spacious * * 4-bedroom, 2.5-bath * * home featuring a * * large kitchen with stainless steel appliances * * , generous living space, and a convenient location close to major commuter routes, shopping, restaurants, and everyday amenities. * * Property Features: * * * 4 Bedrooms * 2.5 Bathrooms * Large kitchen with stainless steel appliances * Spacious floor plan * Convenient commuter location * * Pets: * * Considered on a case-by-case basis with * * $75 / month pet rent per approved pet. * * * * Application Requirements: * * * $35 application fee per applicant (18+) * Minimum 630 credit score * Gross monthly income of at least 3x the monthly rent * Employment, credit, background, and rental history verification required
Property Highlights
Property TypeResidential LeaseProperty Sub TypeTownhouseArchitectural StyleTransitionalBedrooms4Total Bathrooms3Living Area2,000Price / Sqft$1Acres0.03Year Built2022Cumulative Days On Market64Location
City/TownshipFREDERICKSubdivisionNONE AVAILABLECountyFREDERICK-MDZoningRProperty Details
Price$2,850Property TypeResidential LeaseProperty Sub TypeTownhouseBuilding
Levels3Interior Features
Bedrooms and Bathrooms
Total Bathrooms3Full Bathrooms21/2 Bathrooms1Bedrooms4Bedrooms on Main Level1Area and Spaces
Living Area2,000Above Grade Finished Area2,000 SqftAppliances
AppliancesBuilt-In Microwave, Dishwasher, Dryer - Electric, Oven/Range - Gas, Refrigerator, Stainless Steel Appliances, WasherInterior Features
Accessibility FeaturesNoneHeating and Cooling
Heating FeaturesCentralBuilding Details
Construction
Architectural StyleTransitionalYear Built2022FoundationsSlabStructure Design TypeInterior Row/TownhouseMaterials
Construction MaterialsFrameTerms
Terms
OwnershipOtherRental Terms
Application Fee35.00Terms
Cumulative Days On Market64Heating, Cooling & Utilities
Cooling FeaturesCentral A/CUtilities
SewerPublic SewerWater SourcePublicLot
Acres0.03Lot Size Area Sq Ft1,248Parking
Garage Capacity2
Payment Calculator
per month. fixed. % interest.$%$%Principal & Interest+ Home Insurance+ Property Tax+ HOA FeesTotal interest paid over s will be:All estimates and provided for informational purposes only. Actual amounts may vary. The output of the tool is not a loan offer or solicitation, nor is it financial or legal advice. Information, rates, programs and loan scenarios shown are for example only as of 14-Oct-2026 and are subject to change without notice. Interest rates provided by the St. Louis Federal Reserve Economic Data (FRED). All products are subject to credit and property approval. Not all products are available in all states or for all loan amounts. Other restrictions and limitations apply. Contact your preferred lender for the pricing associated with your specific transaction. Calculations are generated by Open Source mortgage calculation software tools using common mathematical formulas. All calculations should be independently verified.Get Walk Score ContentProperty History
TodayProperty information last updated76 days agoStatus Active. This is the date the listing was placed on market.Cumulative Days on Market: 86 days (includes prior listings) · Currently listed since July 30, 2026. Data provided by the MLS.Similar Properties
Listed by Clagett Residential Management, LLC, Jennifer Pascal


